
Australian Standard Windows & Doors Supplier | AS2047 Certified
ZMR 55 series, 73 series and 100 series are specially designed for Australia and New Zealand and can be equipped with wooden or aluminum sub-frames for easy installation.
Australian 55 Series
Australian 73 Series
Australian 100 Series
Aluminium Windows in Melbourne / Sydney / Perth
Common Australian Wall Structures
1. Brick Veneer
Brick veneer is one of the most common residential wall systems in Australia. It consists of a single external layer of brickwork attached to a timber or steel structural frame. The brick layer functions mainly as a weatherproof exterior, while the inner frame carries the structural load.
Key Features & Advantages:
- Excellent thermal performance: The cavity between the brick exterior and the internal frame can be insulated effectively, helping homes stay cooler in summer and warmer in winter.
- Moisture management: The air gap allows for ventilation and drainage, reducing the risk of condensation or internal dampness.
- Cost-effective: Brick veneer is typically more affordable than solid brick while still offering a high-quality exterior appearance.
- Flexible for renovations: Easier to modify or extend compared to double brick construction.
- Climate adaptability: Performs well across Australia’s varying climate zones due to its combination of external durability and internal insulation options.


2. Double Brick
Double brick construction uses two layers of brick masonry—an outer leaf and an inner leaf—separated by an air cavity. Both layers are load-bearing, creating a solid and durable wall system.
Key Features & Advantages:
- Superior thermal insulation: The mass of two brick layers helps stabilize indoor temperatures by absorbing heat and releasing it slowly.
- Outstanding sound insulation: Ideal for noisy urban environments or homes near busy roads.
- Long-lasting durability: Resistant to fire, pests, and general wear.
- Low maintenance: Solid masonry construction requires minimal upkeep over time.
- Enhanced structural strength: Provides excellent load-bearing capacity and impact resistance.
3. Cladding (Timber or Steel Frame with External Cladding Material)
Cladding systems use an internal timber or steel frame combined with an external cladding material such as fiber cement boards, timber panels, metal sheets, or composite products. This structure offers design flexibility while still maintaining strong performance.
Key Features & Advantages:
- Versatile design options: Available in a wide range of materials, colours, and textures to match modern or traditional architectural styles.
- Good insulation performance: The cavity between the cladding and internal frame can be fitted with high-efficiency insulation.
- Lightweight construction: Faster to install and often more cost-effective than full masonry systems.
- Climate adaptability: Performs well across diverse Australian climates when paired with proper insulation and moisture barriers.
- Energy efficiency: Modern cladding materials can improve thermal regulation and enhance overall building performance.

ZMR Windows Showroom in Melbourne & Sydney Australia


Australia Window Installation Methods

1. Timber Reveal Installation
Suitable Wall Types: Brick veneer walls, timber frame walls.
Description:
A timber reveal installation uses a pre-fitted timber frame around the window, acting as both a finishing trim and a structural support. The window is installed into this timber surround, which is then fixed directly to the wall framing. This method is widely used in Australian homes, especially in traditional or residential builds where aesthetics and insulation performance are important.
Advantages:
- Enhanced Aesthetic Appeal: The natural look of timber provides a warm, classic finish that blends well with traditional and contemporary interiors.
- Improved Thermal Performance: Timber acts as a natural insulator, helping reduce heat transfer and improving overall window energy performance.
- Easy for Internal Finishing: The reveal provides a clean edge for plasterboard installation, reducing finishing work.
Notes:
Maintenance Required: Timber can swell, warp, or deteriorate over time if not properly sealed. Regular painting or sealing is recommended.
Not Ideal for High-Moisture Environments: In areas with high humidity or direct water exposure, maintenance demands may increase.
2. Sub-Head & Sub-Sill Installation
Suitable Wall Types: Double brick walls.
Description:
This installation method uses an aluminum sub-head (top support) and an aluminum sub-sill (bottom support) to hold and support the window within a double-brick opening. Double brick structures require a durable mounting system, and the aluminum components ensure long-term stability and precise alignment.
Advantages:
- High Structural Strength: Aluminum sub-heads and sub-sills provide strong support, making this method ideal for large or heavy windows, such as sliding windows or big fixed panels.
- Excellent Weather Protection: The sub-sill includes drainage paths and weatherproofing features, preventing water ingress and improving overall performance.
- Low Maintenance: Unlike timber, aluminum does not rot, rust, or require repainting—ideal for long-term durability in harsh Australian climates.
Better Insulation - Performance: When combined with quality sealing and glass options, this method supports strong thermal and sound insulation within solid brick structures.
Notes:
Requires Aluminum Angles/Trims: Proper installation relies on additional aluminum components to ensure structural alignment and water drainage.
Precise Measurement Needed: Double-brick openings must be accurately prepared to ensure tight and secure fitting.

Australian Installation Features
4-sides reveal

Sub-sill/Sub-head/L angles on jambs

3-sides reveal with subsill

L angles on jambs (4 Side)

Windows Shrouds

What is windows shrouds?
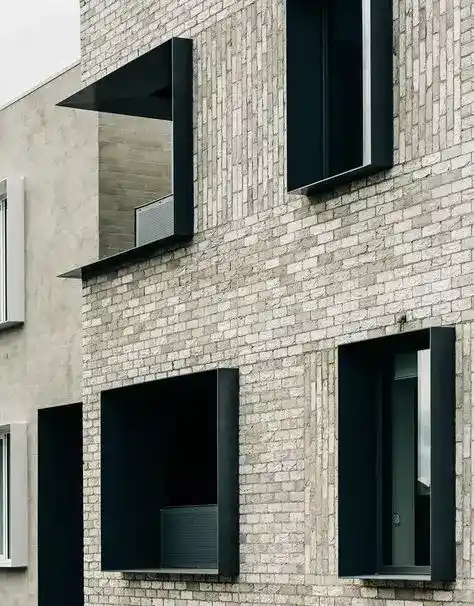
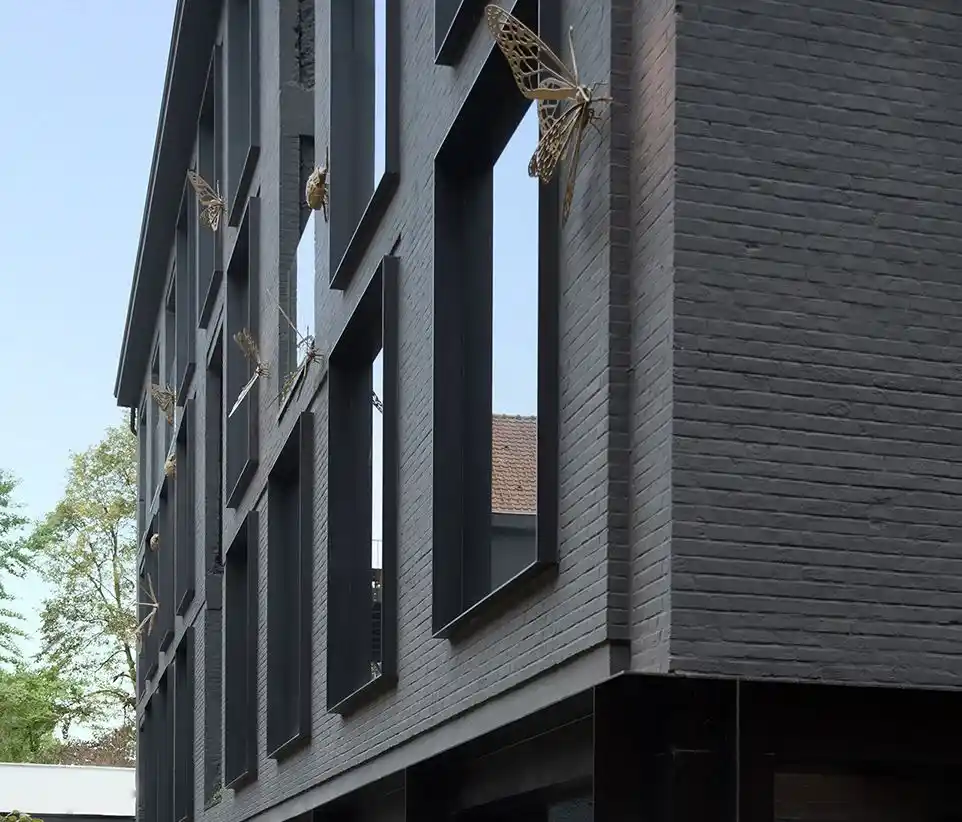
Window shrouds are a popular architectural feature in Australia. They are primarily used to enhance privacy and improve the appearance of a home. These shrouds are especially common in rental properties, where houses are built close together. By installing window shrouds on the exterior, tenants can enjoy greater privacy from neighboring homes.
Features
- Enhanced Privacy: Window shrouds provide increased privacy by limiting visibility from neighboring properties, especially in tightly spaced housing areas.
- Aesthetic Appeal: They add a modern and stylish look to a building’s exterior, enhancing its architectural design.
- Common in Rental Properties: Often used in rental homes to ensure tenants feel more secure and private.
- External Installation: Mounted on the exterior of windows, making them effective in controlling sightlines without altering the interior layout.
- Popular in Australia: Widely adopted in Australian architecture due to the close proximity of homes in many urban developments.
Applications

Contatto
Phone / Wechat: + 86 13534499625
528225 ,Edificio 6, Yiqiying Industrial Park, No. 3 Qiangshi Road, Shishan Town, Nanhai District, Foshan, Guangdong, Cina
MON-SAT 09:00 – 18:00