ZMR Windows & Doors Installation Video Collations

128 Series Non-thermal insulation sliding door installation video

SU100 (TM128) Series Sliding Door Configuration

Door Type: Sliding
Standard Glass:5+12A+5mm Double Tempered Clear Glass
Standard Hardware: ZMR Standard D Shape Handle
Optional Hardware: AU Doric/Ciilock Brand D Shape Handle
Minimum Size W*H:1000*550mm
Maximum Size W*H:2800*3200mm
Profile Thickness:2.0mm
Flyscreen Options:0.8mm S.S
Installation options:Sub Sill & Head/Timber Reveal/T Fin/Bracket
Air Tightness: LOW
Water Tightness: N5
Wind Pressure: N5

110 Series Non-thermal insulation sliding door installation video

AS110 Series Sliding Door Configuration

Door Type: Sliding
Standard Glass: 5+12A+5mm Double Tempered Clear Glass
Standard Hardware: ZMR Standard D Shape Handle
Optional Hardware: AU Doric/Ciilock Brand D Shape Handle
Minimum Size W*H: 1000*550mm
Maximum Size W*H: 2800*3200mm
Profile Thickness: 2.0mm
Flyscreen Options: 0.8mm S.S
Installation options: Timber Reveal
Air Tightness: LOW
Water Tightness: N4
Wind Pressure: N4

205 Series Installation Video - Sub-sill & Sub-head / L angles on jambs

SU150 (TM205) Series Sliding Door Configuration

Door Type: Sliding
Standard Glass: 5+12A+5mm Double Tempered Clear Glass
Standard Hardware: ZMR Standard D Shape Handle
Optional Hardware: AU Doric/Ciilock Brand D Shape Handle
Minimum SizeW*H: 1000*550mm
Maximum SizeW*H: 2800*3200mm
Profile Thickness: 2.0mm
Flyscreen Options: 0.8mm S.S
Installation options: Sub Sill & Head/Timber Reveal/T Fin/Bracket
Air Tightness: LOW
Water Tightness: N5
Wind Pressure: N5

Window Installation Standard Process

Measure the Opening Accurately
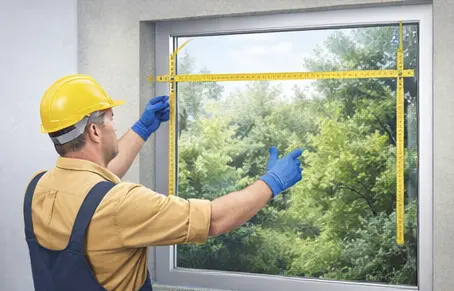
Step 1: Measure the Opening Accurately

Measure the rough opening width and height at multiple points to ensure accuracy. Confirm that the final opening size falls within the allowable installation range and matches the approved shop drawings. Wall structure and fixing conditions should also be checked at this stage.
Confirm Installation Method
Step 2: Confirm Installation Method

Select the appropriate installation option in advance based on the wall type and project requirements, such as Sub Sill & Head, Timber Reveal, T-Fin, or Bracket installation. This ensures the fully assembled door unit can be installed efficiently on site.
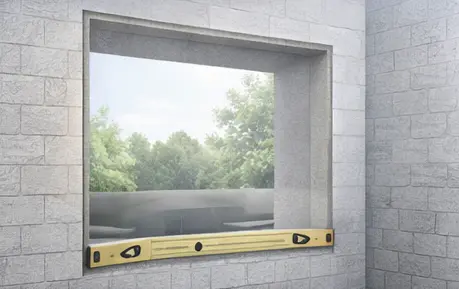
Prepare the Cleaned Opening
Step 3: Prepare the Cleaned Opening

Ensure the opening is clean, level, and structurally sound before installation. Remove dust, debris, or uneven surfaces that may affect alignment. Proper preparation helps achieve a precise fit and long-term performance after installation.
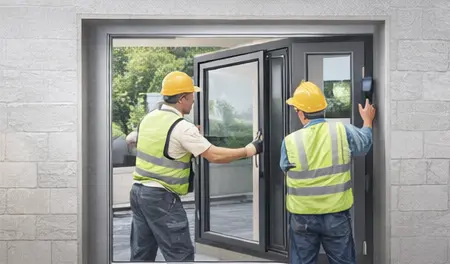
Position the Fully Assembled Door Unit
Step 4: Position the Fully Assembled Door Unit

Lift and place the fully assembled sliding door directly into the prepared opening. Carefully check vertical and horizontal alignment to ensure the frame is square before proceeding with permanent fixing.
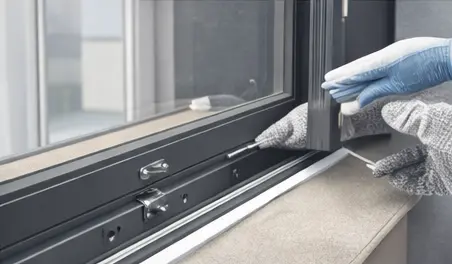
Secure the Door & Apply Sealing
Step 5: Secure the Door & Apply Sealing

Fix the door frame securely to the wall using the selected installation method. Apply sealant around the perimeter of the frame to enhance air tightness and water resistance, ensuring compliance with N5 performance requirements.
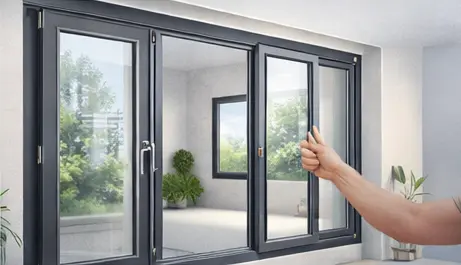
Final Adjustment & Inspection
Step 6: Final Adjustment & Inspection

Test the sliding operation to ensure smooth movement and proper alignment. Check handle and locking function, install the flyscreen if included, and complete a final inspection before cleaning the surfaces and handing over.
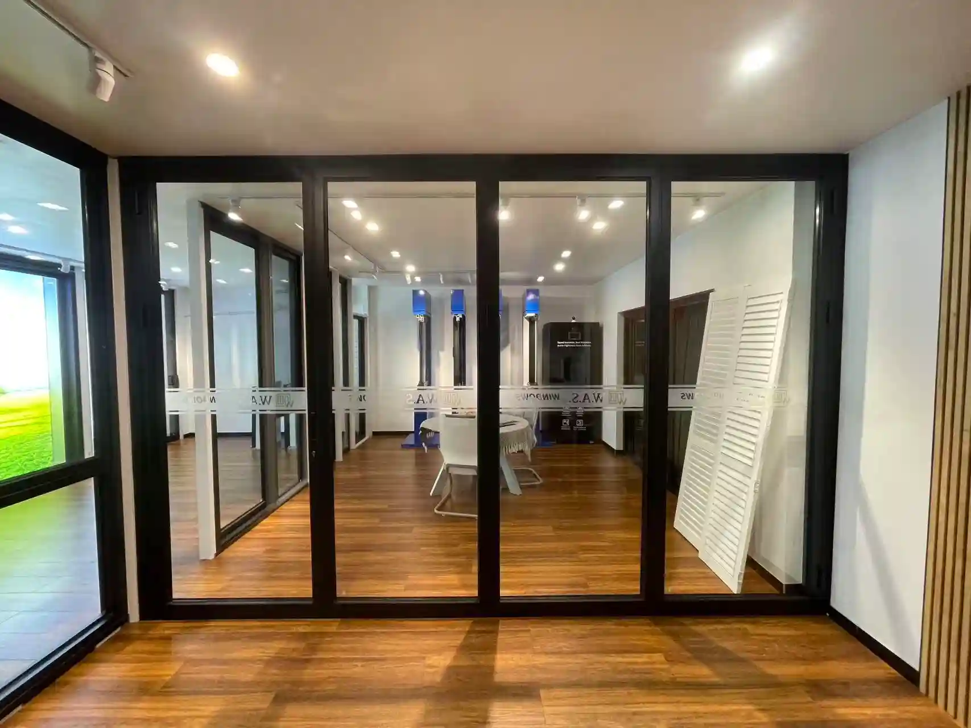
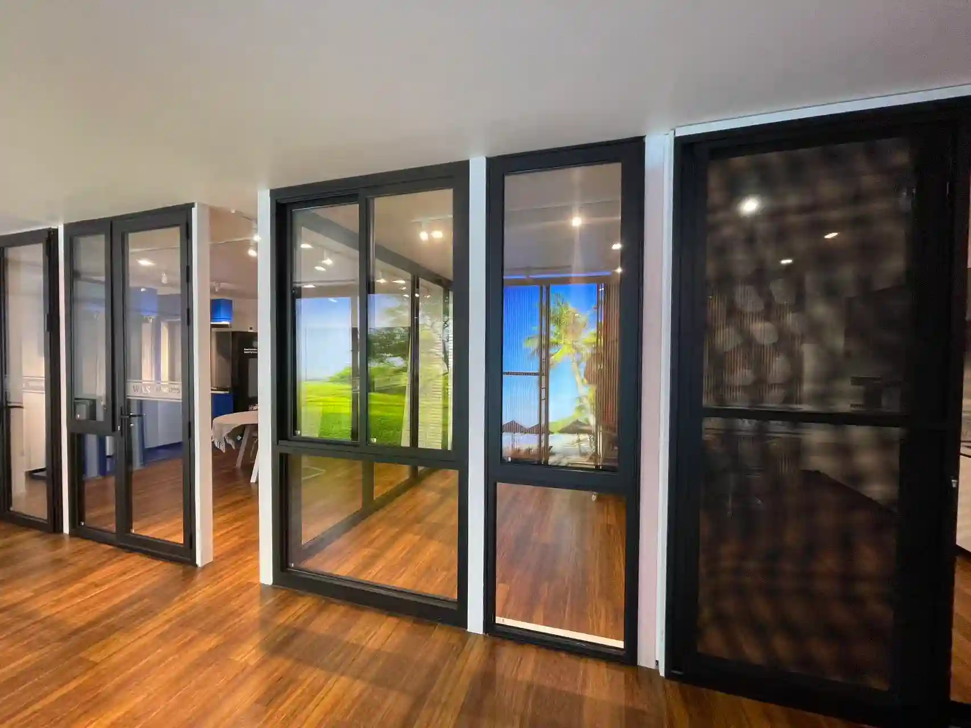
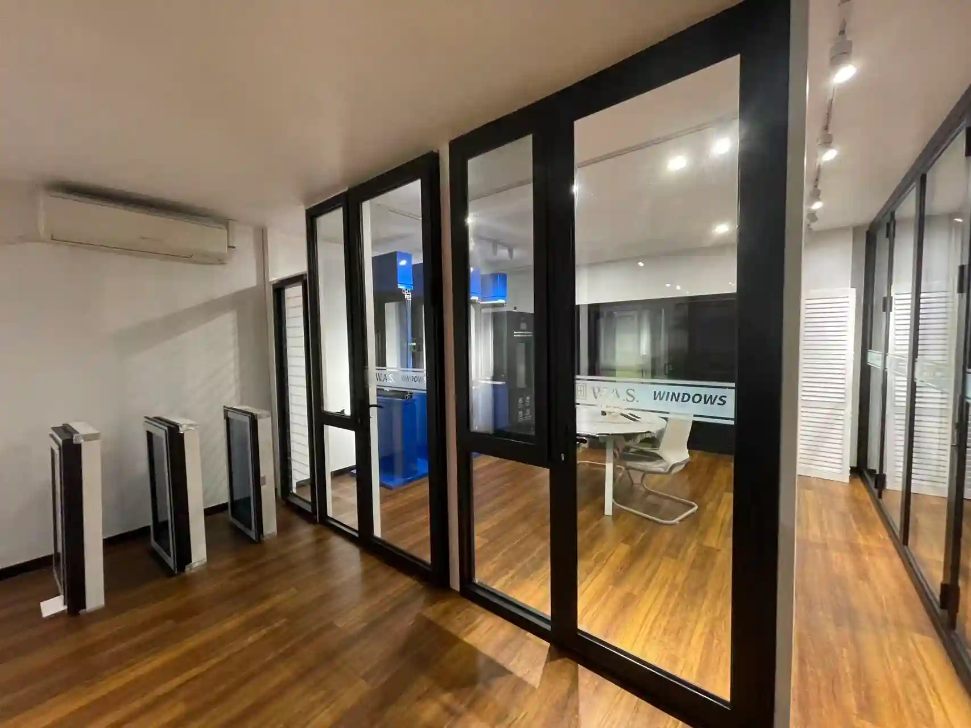
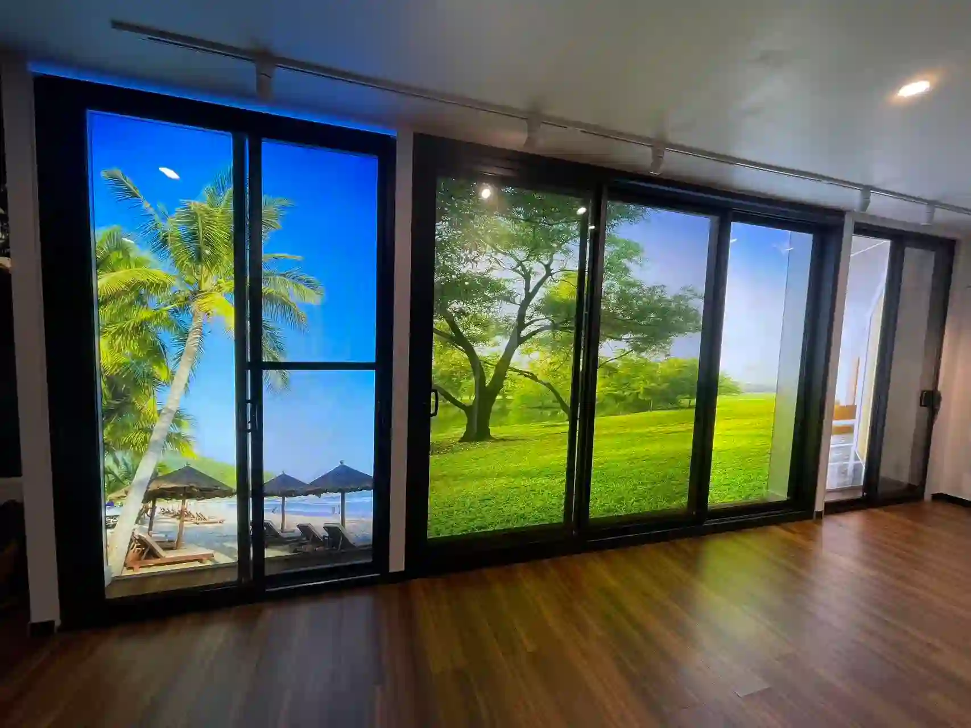
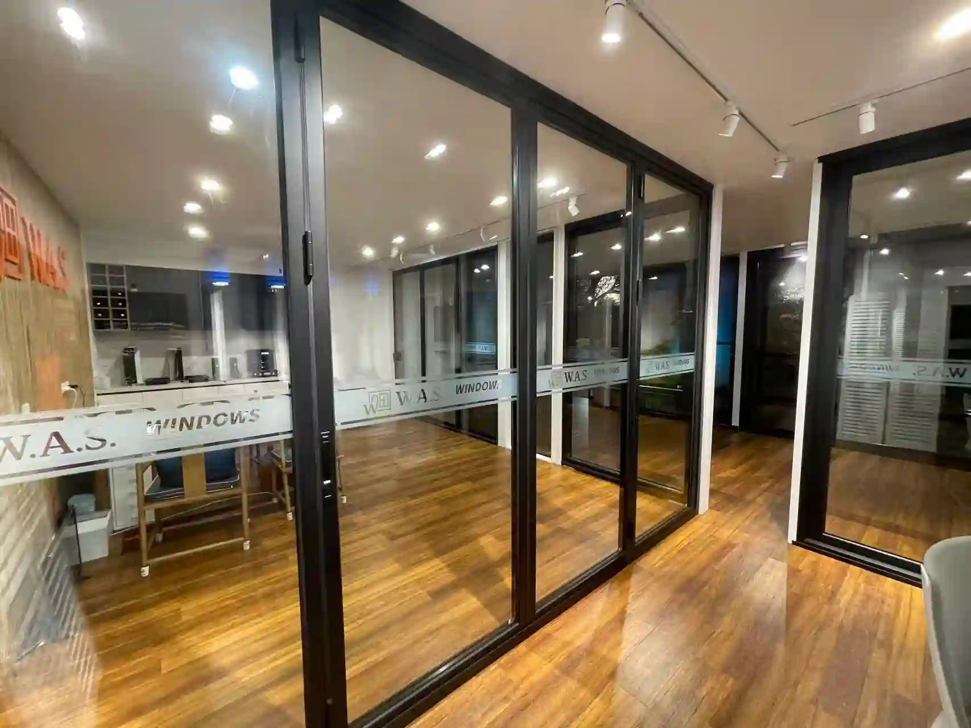
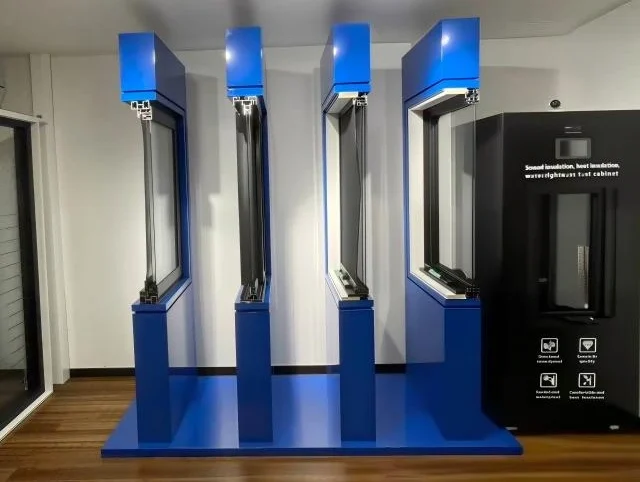
Our Australian Melbourne Showroom

Located in Melbourne, our Australian showroom allows clients to experience ZMR doors and windows firsthand. Here, you can explore our aluminum window and door systems, assess profile quality, hardware details, and finishing options up close, and discuss project requirements directly with our local team. Supported by ZMR’s manufacturing base and technical expertise, the Melbourne showroom serves as a practical space for consultation, specification confirmation, and project coordination across Australia.

Get a Quote on ZMR Windows and Doors Installtions

Contact us today to customize your ideal windows and doors solution!

Supporting Your Diverse Projects with ZMR Windows Quality

Whether you are a builder delivering residential or commercial projects, an architect specifying custom window and door systems, a homeowner seeking tailored solutions, a construction manager coordinating on-site installation, or a hotel developer or purchasing manager sourcing reliable fenestration products, ZMR’s team is ready to support you with professional consultation, technical coordination, and local project assistance.

FAQs About Door & Window Installation

ZMR doors and windows are fully assembled before shipment. On-site installation mainly involves positioning the complete unit into the prepared opening, fixing it securely, sealing gaps, and making final adjustments. This approach reduces installation time and minimizes on-site errors.

Accurate opening width, height, wall thickness, headroom, and sill depth are required. For best results, measurements should be taken after structural work is completed. ZMR provides measurement guidelines to ensure proper fit before production.

ZMR systems are compatible with brick veneer, double brick, concrete, timber frame, and steel frame walls. Different installation methods such as sub sill & head, timber reveal, T-fin, or bracket fixing can be selected based on wall structure.

Yes. ZMR has a local installation and technical support team in Australia, including Melbourne, to assist with project coordination, installation guidance, and after-sales support when required.

Installation time depends on project size and site conditions. For standard residential projects, installing pre-assembled windows or doors typically takes 1–2 hours per unit, significantly faster than on-site assembled systems.

Only minor alignment and hardware adjustments may be needed during installation. All glass, hardware, and profiles are factory-tested before shipping to ensure smooth operation upon installation.

Installation typically includes weather-resistant sealant, expanding foam, and waterproof membranes to ensure proper air tightness and water resistance, especially for Australian climate conditions.

Yes. ZMR specializes in custom-made doors and windows. Even if your opening does not match standard sizes, we can tailor products to fit precisely while maintaining structural performance.

After installation, it’s recommended to check opening and closing operation, glass alignment, sealing quality, drainage performance, and hardware function. ZMR provides post-installation inspection guidelines for reference.

Proper installation is essential for warranty validity. When installed according to ZMR’s guidelines or by approved teams, all products are covered under ZMR’s standard warranty terms.

Yes. ZMR products are tested for wind pressure, water tightness, and corrosion resistance, making them suitable for coastal, high-rise, and high-wind environments when installed correctly.

Yes. ZMR doors and windows can be pre-designed to accommodate stainless steel flyscreens, retractable screens, or accordion screens, ensuring seamless integration during installation.

Kontakt

Phone / Wechat: + 86 13534499625

528225 , budova 6, priemyselný park Yiqiying, č. 3 Qiangshi Road, Shishan Town, okres Nanhai, Foshan, Guangdong, Čína

MON-SAT 09:00 – 18:00